

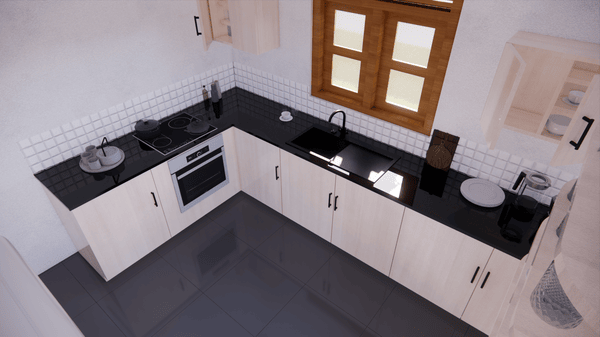
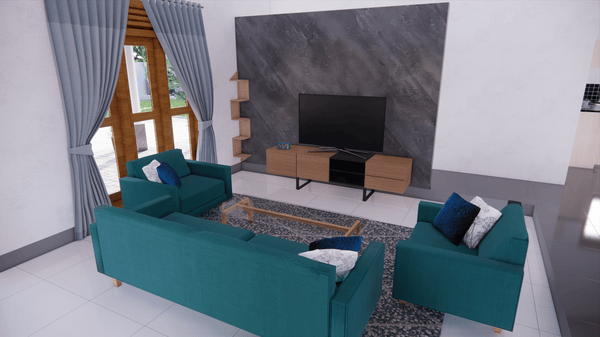
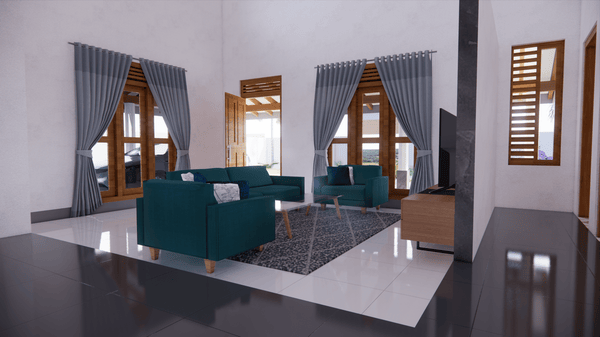

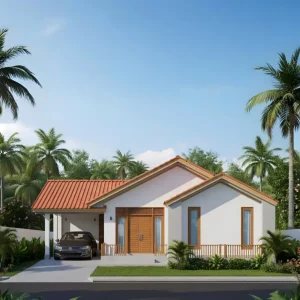
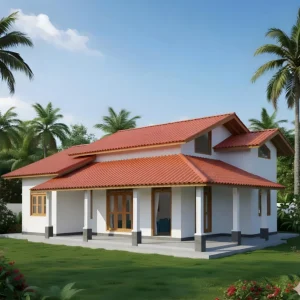
This compact yet functional house model is designed for comfort and practicality, offering everything you need for modern living:
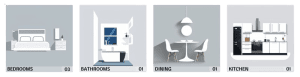
- Three Bedrooms: Spacious and well-placed, ensuring privacy and comfort for all occupants.
- Common Bathroom: Centrally located for convenient access from all areas of the house.
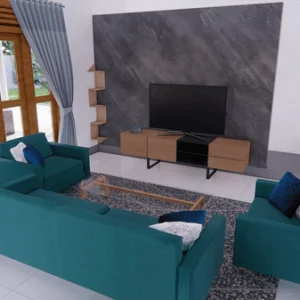
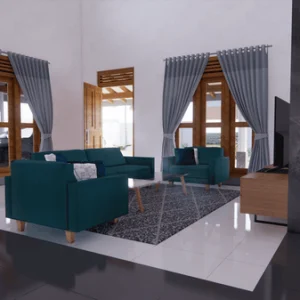
- Living Area: A cozy and inviting space perfect for relaxation or entertaining guests.
- Kitchen & Dining Area: Seamlessly connected, making meal preparation and family dining a breeze.
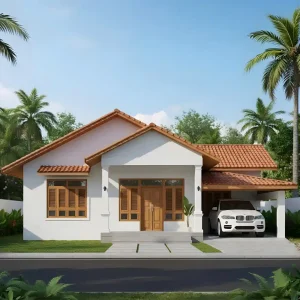
- Covered Verandah: A charming outdoor space to relax, enjoy fresh air, or welcome visitors.
Ideal for small families or individuals, this house model blends simplicity with style, creating a comfortable living experience tailored to your needs.
NOTE
When you purchase this product, you will receive a 10 pages detailed architectural design of the house in PDF format.
✅ PDF Plan Set Includes:
📜 Floor Plan – Detailed layout drawn to 1-50 scale.
🏡 Exterior Elevations – All four sides with materials & measurements.
⚡ Electrical Plan – Outlet & switch locations.
🔍 Wall Section – Cutaway view from foundation to roof.
Please note that this purchase includes the house plans only and does not cover any physical construction or materials.
Reviews
There are no reviews yet.