

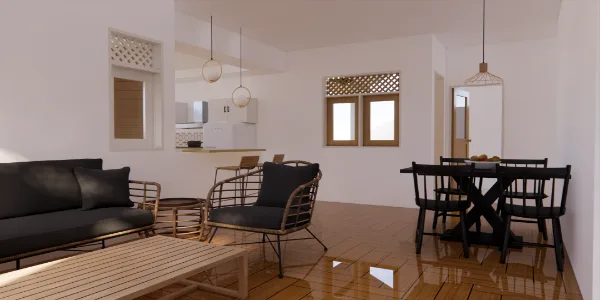
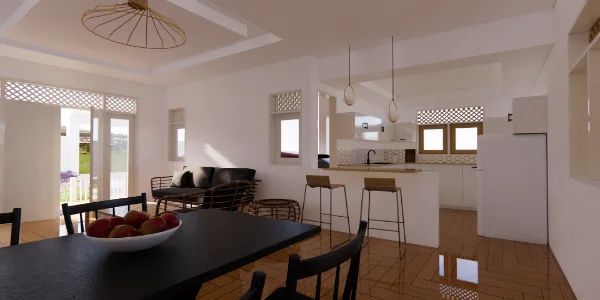
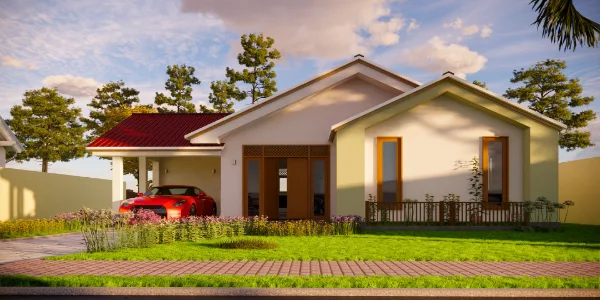
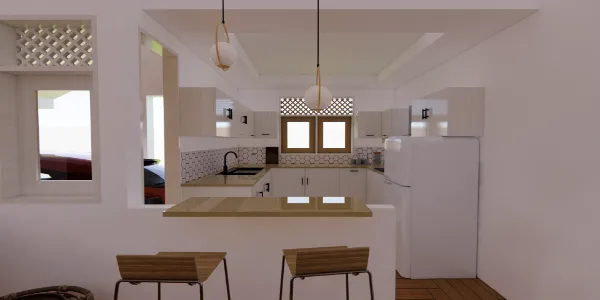
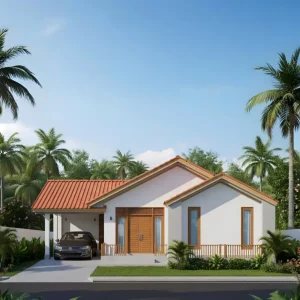
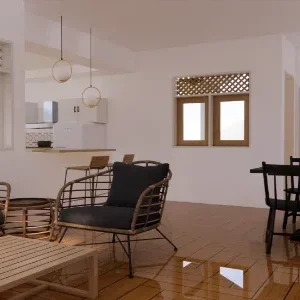
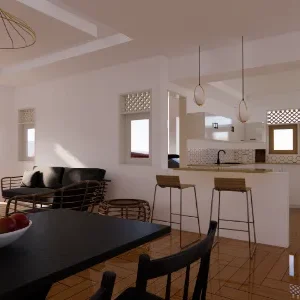
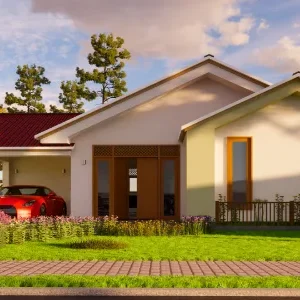
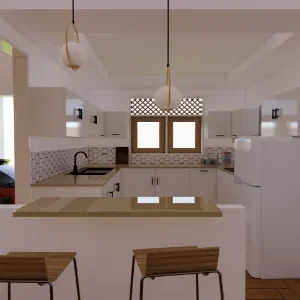
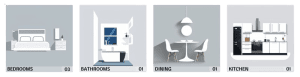
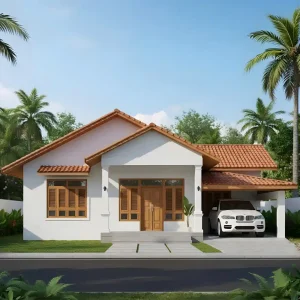
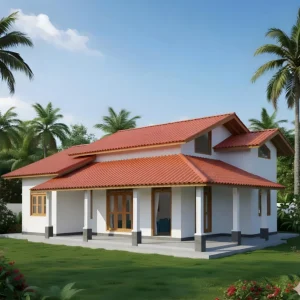
A functional home featuring three bedrooms, a common bathroom, living area, kitchen, dining space, covered car porch, and a utility room—perfect for modern family living!
This compact yet functional house model is designed for comfort and practicality, offering everything you need for modern living:
- Three Bedrooms: Spacious and well-placed, ensuring privacy and comfort for all occupants.
- Common Bathroom: Centrally located for convenient access from all areas of the house.
- Living Area: A cozy and inviting space perfect for relaxation or entertaining guests.
- Kitchen & Dining Area: Seamlessly connected, making meal preparation and family dining a breeze.
- Utility room: Additional space for laundry and storage needs.
- Covered Car Porch: A Covered place to protect your vehicle ease.
Ideal for small families or individuals, this house model blends simplicity with style, creating a comfortable living experience tailored to your needs.
NOTE
When you purchase this product, you will receive a 13 pages detailed architectural design of the house in PDF format.
 PDF Plan Set Includes:
 Floor Plan – Detailed layout drawn to 1-50 scale.
 Exterior Elevations – All four sides with materials & measurements. Foundation Layout – Foundation details with grid layout.
 Wall Section – Cutaway view from foundation to roof.
⚡ Electrical Plan – Outlet & switch locations.
Please note that this purchase includes the house plans only and does not cover any physical construction or materials.

Reviews
There are no reviews yet.